Portfolio Details

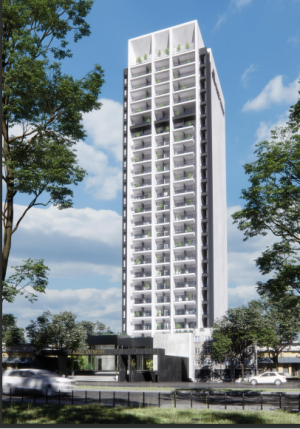
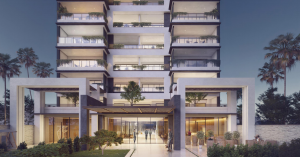
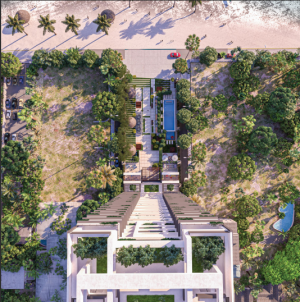
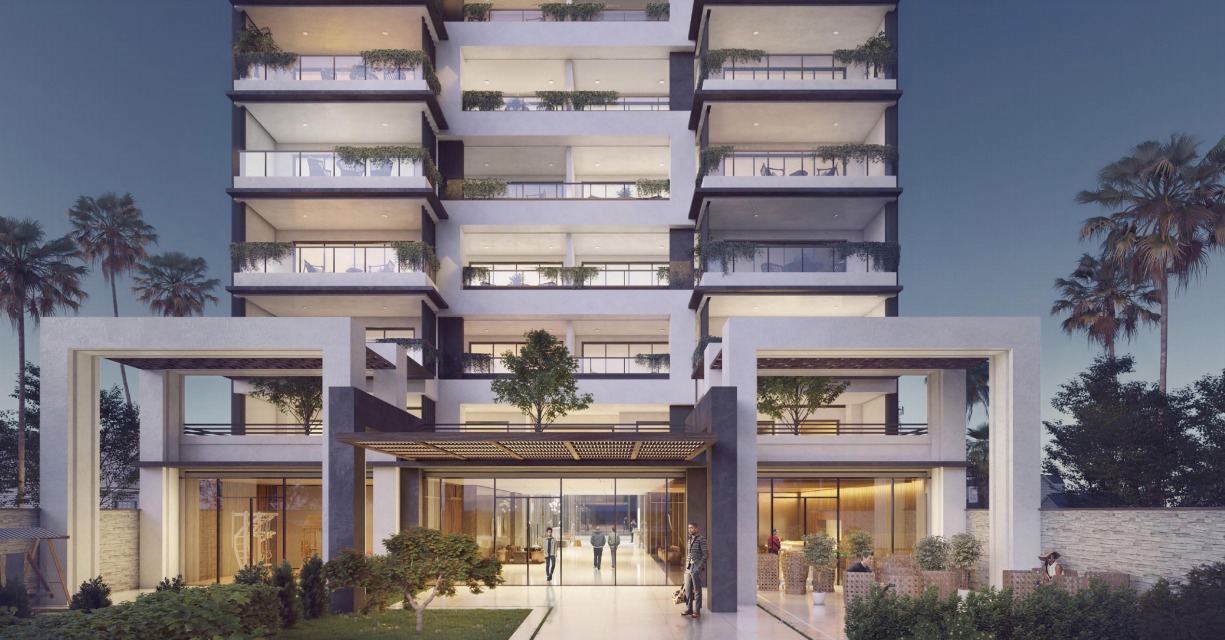
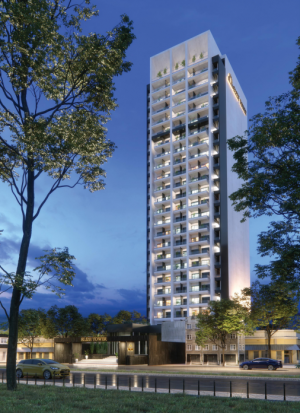
The Elizeh Tower is under construction on 25 floors, including 22 residential floors, two lobby, and public spaces, and a basement. Elizeh Tower is a luxury residential tower with unique modern architecture located in the best recreational area of the Sorkhrood. This unique complex has over twenty-four thousand square meters of infrastructure, which is a land area of 3400 square meters.
portfolio details
gallery
portfolio-32
portfolio-33
portfolio-34
portfolio-35
portfolio-36
portfolio-37
portfolio-80
description

Features of the Elizeh Tower:

  • Entrance lobby with an area of ​​450 square meters with a ceiling height of 50.6 meters
  • Outdoor swimming pool
  • Multifunctional gym with full equipment
  • Jacuzzi
  • Dry Sauna
  • Steam sauna
  • Hall construction
  • Massage room
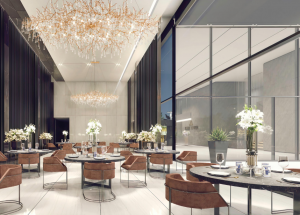
  • Magnificent hall of ceremonies and celebrations with an area of ​​200 square meters with a ceiling height of 50.6 meters
  • Open Coffee Shop
  • Coffee shop inside the lobby with modern and complete furniture
  • Billiards room on the ground floor overlooking the sea and the grounds
  • Cinema with an area of ​​115 square meters with a modern sound system
  • Temporary art exhibition on the first floor with special lighting
  • Roofed and open space for keeping and entertaining children with full facilities
  • Green terrace with an area of ​​400 square meters on the ground floor overlooking the sea and the area with open and semi-open spaces for use in different seasons
  • Modern landscape design with special lighting with water fountain
  • Office space to manage the complex on the first floor

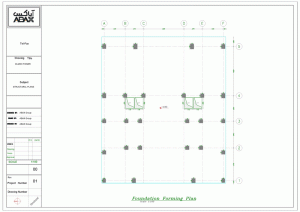
This concrete project is designed as a dual structural system of ductile moment resisting frame with ductile shear wall and waffle ceiling. The design has been done by (Etabs-2016 and Safe-2016) software with ACI-2018 design regulations and Concrete Structures National Building Regulations of Iran.