This commercial complex is designed with an area of 1000 square meters on 9 floors on the ground. On the ground floor, there is a hypermarket, on the upper floors shopping centers, and on the eighth floor, there is a playground, food court, and office space.
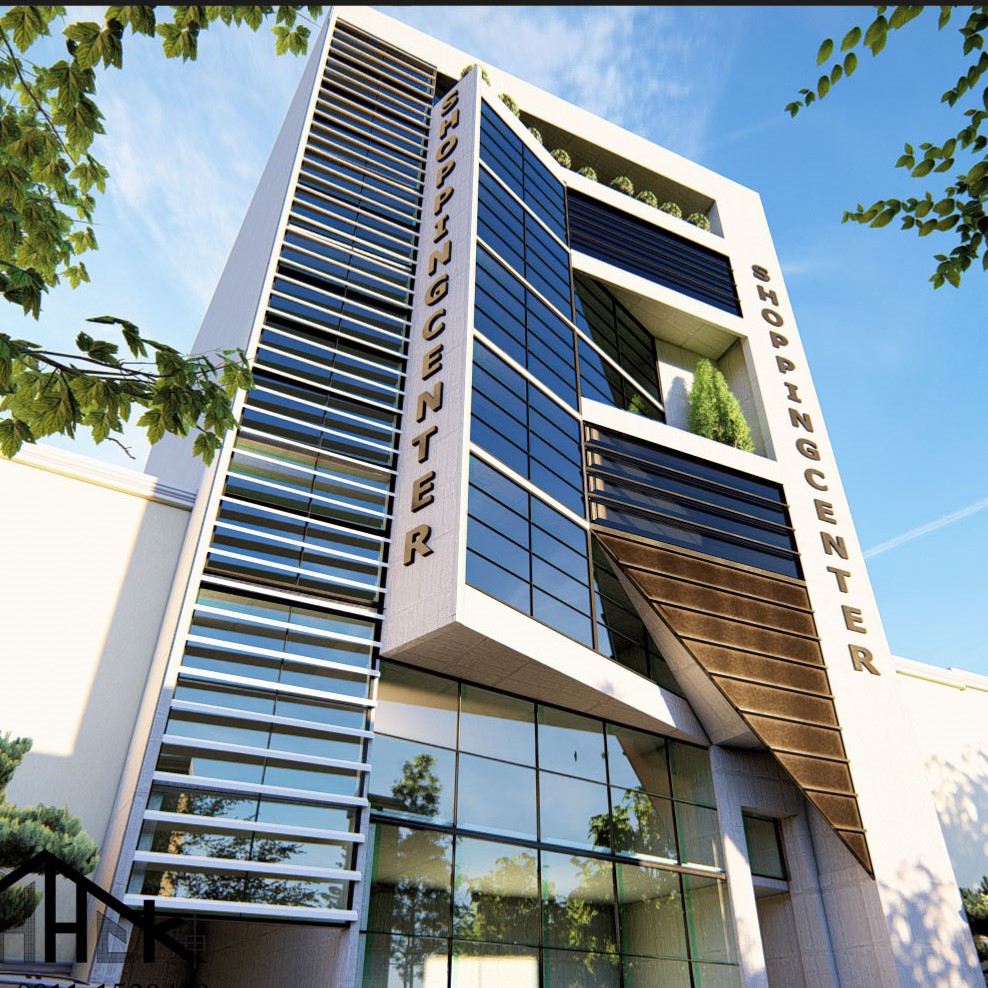
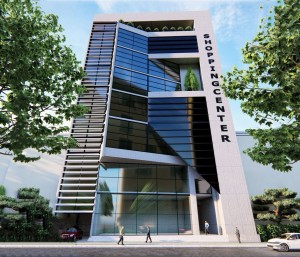
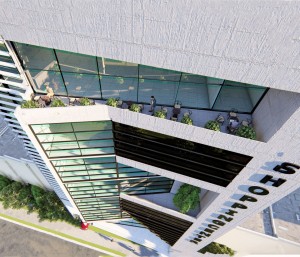
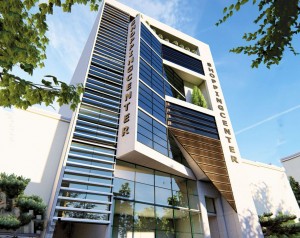
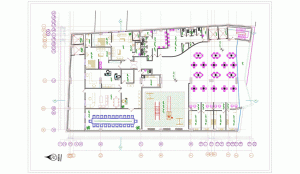
The structural system of this project is a reinforced concrete system with a ductile moment resisting frame in both directions. The use of square waffle roofs system is also considered in this structure.
The design of the structure according to the geographical location of the project (Sari-Badleh city) has been done based on the Concrete Structures National Building Regulations as well as the US ACI-318 Regulation. Structural design has also been done by engineering software (ETABS-2016, SAFE-2016).